
Listing Courtesy of: MLS PIN / Listed By: Gretchen O'Neil, Coldwell Banker Community Realtors
22 South Street Hatfield, MA 01038
Active (6 Days)
$379,900 (USD)
OPEN HOUSE TIMES
-
OPENSun, Aug 161:00 pm - 2:30 pm
Description
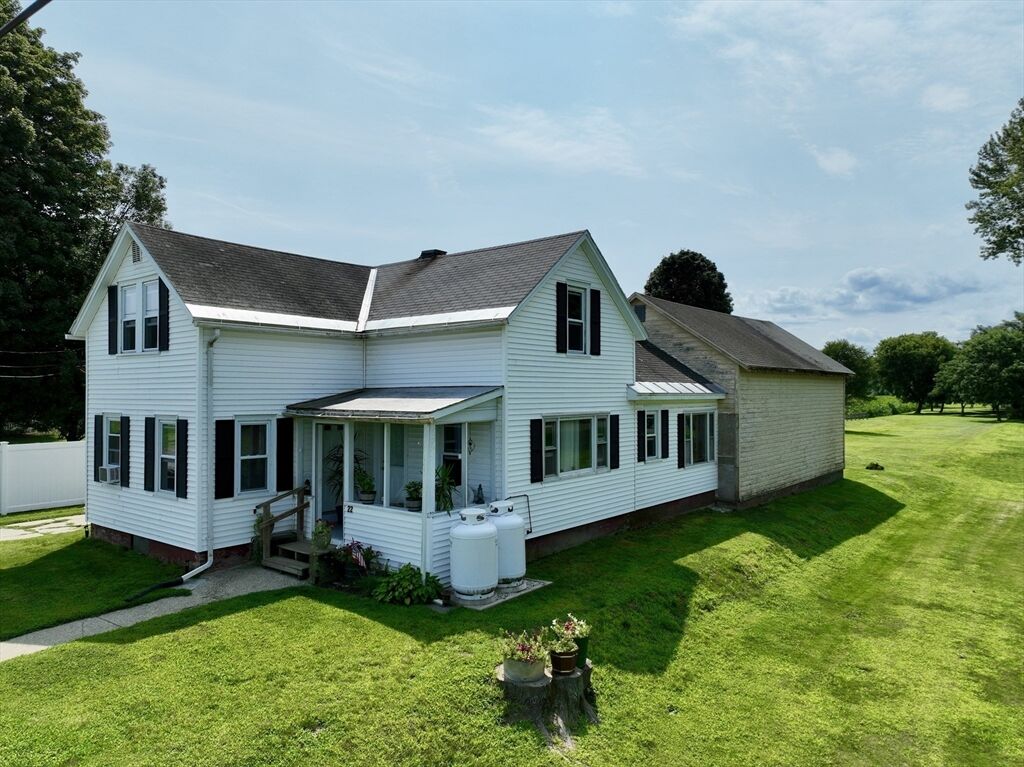
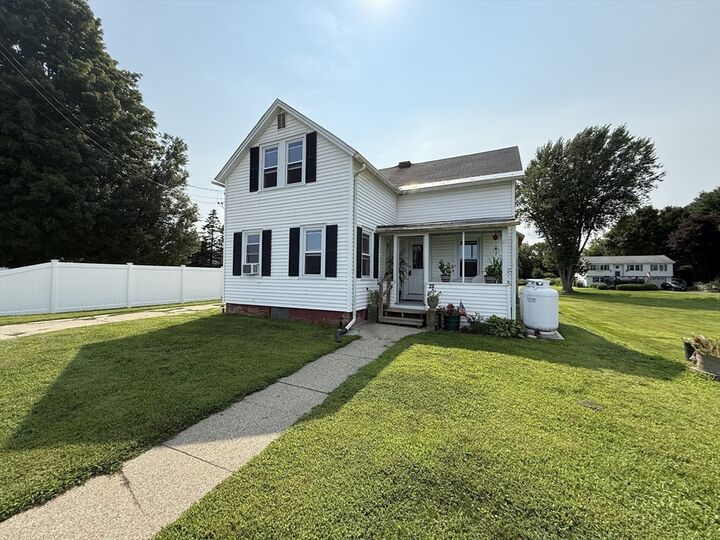
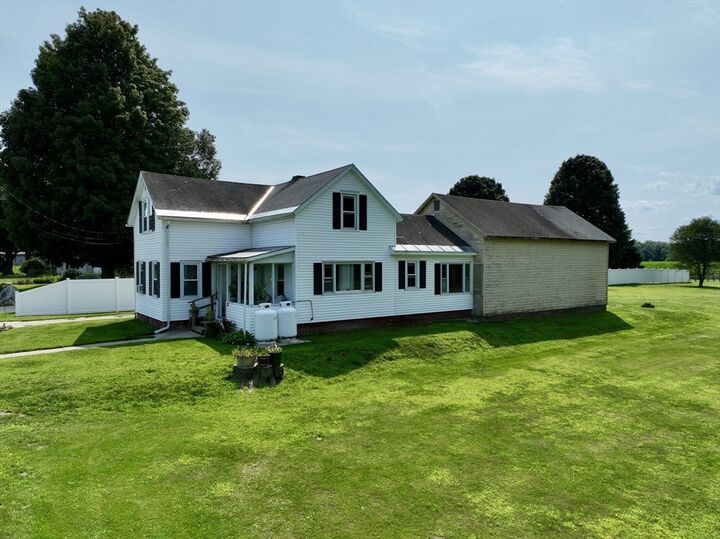
An affordable and beautiful home in Hatfield is possible here at this full-of-charm farmhouse. This lovely home features four bedrooms, the primary on the first floor with attached bath and three upstairs (one tandem). A half bath with laundry is off of the hallway. Light-filled eat-in kitchen where you can gaze out at farmland across the street or take your breakfast onto the porch in nice weather. Numerous upgrades over the past three years include a new electrical panel, 200 amp service. New furnace, new hot water tank, whole house water filter, and most replacement windows. Both baths have been updated with new vinyl plank flooring, toilets, sinks and faucets. The kitchen has been refreshed with new lower cabinets, countertops, sink, faucet- all new appliances were purchased within the past 3 years as well as a washer and dryer that will all remain for the buyer. The gorgeous deep yard and a serene views will draw you to this home. Ideally located in a serene spot near the Connecticut River for fishing enthusiasts and just a hop skip and a jump from rt 91 for commuters. The country is calling. Don't wait!
MLS #:
73561636
73561636
Taxes
$2,557(2006)
$2,557(2006)
Lot Size
1.15 acres
1.15 acres
Type
Single-Family Home
Single-Family Home
Year Built
1925
1925
Style
Farmhouse
Farmhouse
County
Hampshire County
Hampshire County
Listed By
Gretchen O'Neil, Coldwell Banker Community Realtors
Source
MLS PIN
Last checked Aug 16 2026 at 9:50 AM GMT+0000
MLS PIN
Last checked Aug 16 2026 at 9:50 AM GMT+0000
Bathroom Details
Interior Features
- Range
- Refrigerator
- Dryer
- Washer
- Dishwasher
- Laundry: First Floor
- Electric Water Heater
- Windows: Screens
- Laundry: Main Level
- Water Heater
Kitchen
- Dining Area
- Pantry
Lot Information
- Level
- Flood Plain
Property Features
- Fireplace: 0
- Foundation: Irregular
- Foundation: Stone
- Foundation: Brick/Mortar
Heating and Cooling
- Propane
- None
Basement Information
- Unfinished
Flooring
- Wood
Exterior Features
- Roof: Shingle
Utility Information
- Utilities: Water: Public
- Sewer: Public Sewer
Garage
- Attached Garage
Parking
- Off Street
- Attached
- Total: 6
Living Area
- 1,354 sqft
Location
Disclaimer: The property listing data and information, or the Images, set forth herein wereprovided to MLS Property Information Network, Inc. from third party sources, including sellers, lessors, landlords and public records, and were compiled by MLS Property Information Network, Inc. The property listing data and information, and the Images, are for the personal, non commercial use of consumers having a good faith interest in purchasing, leasing or renting listed properties of the type displayed to them and may not be used for any purpose other than to identify prospective properties which such consumers may have a good faith interest in purchasing, leasing or renting. MLS Property Information Network, Inc. and its subscribers disclaim any and all representations and warranties as to the accuracy of the property listing data and information, or as to the accuracy of any of the Images, set forth herein. © 2026 MLS Property Information Network, Inc.. 8/16/26 02:50
